

Listing Courtesy of: Albuquerque / Listed By: Mike Griffin, Century 21 Camco Realty
5912 Gran Quivira Road NW Albuquerque, NM 87120
Active
$387,500 (USD)
OPEN HOUSE TIMES
-
OPENSun, Sep 1312 noon - 4:00 pm
Description
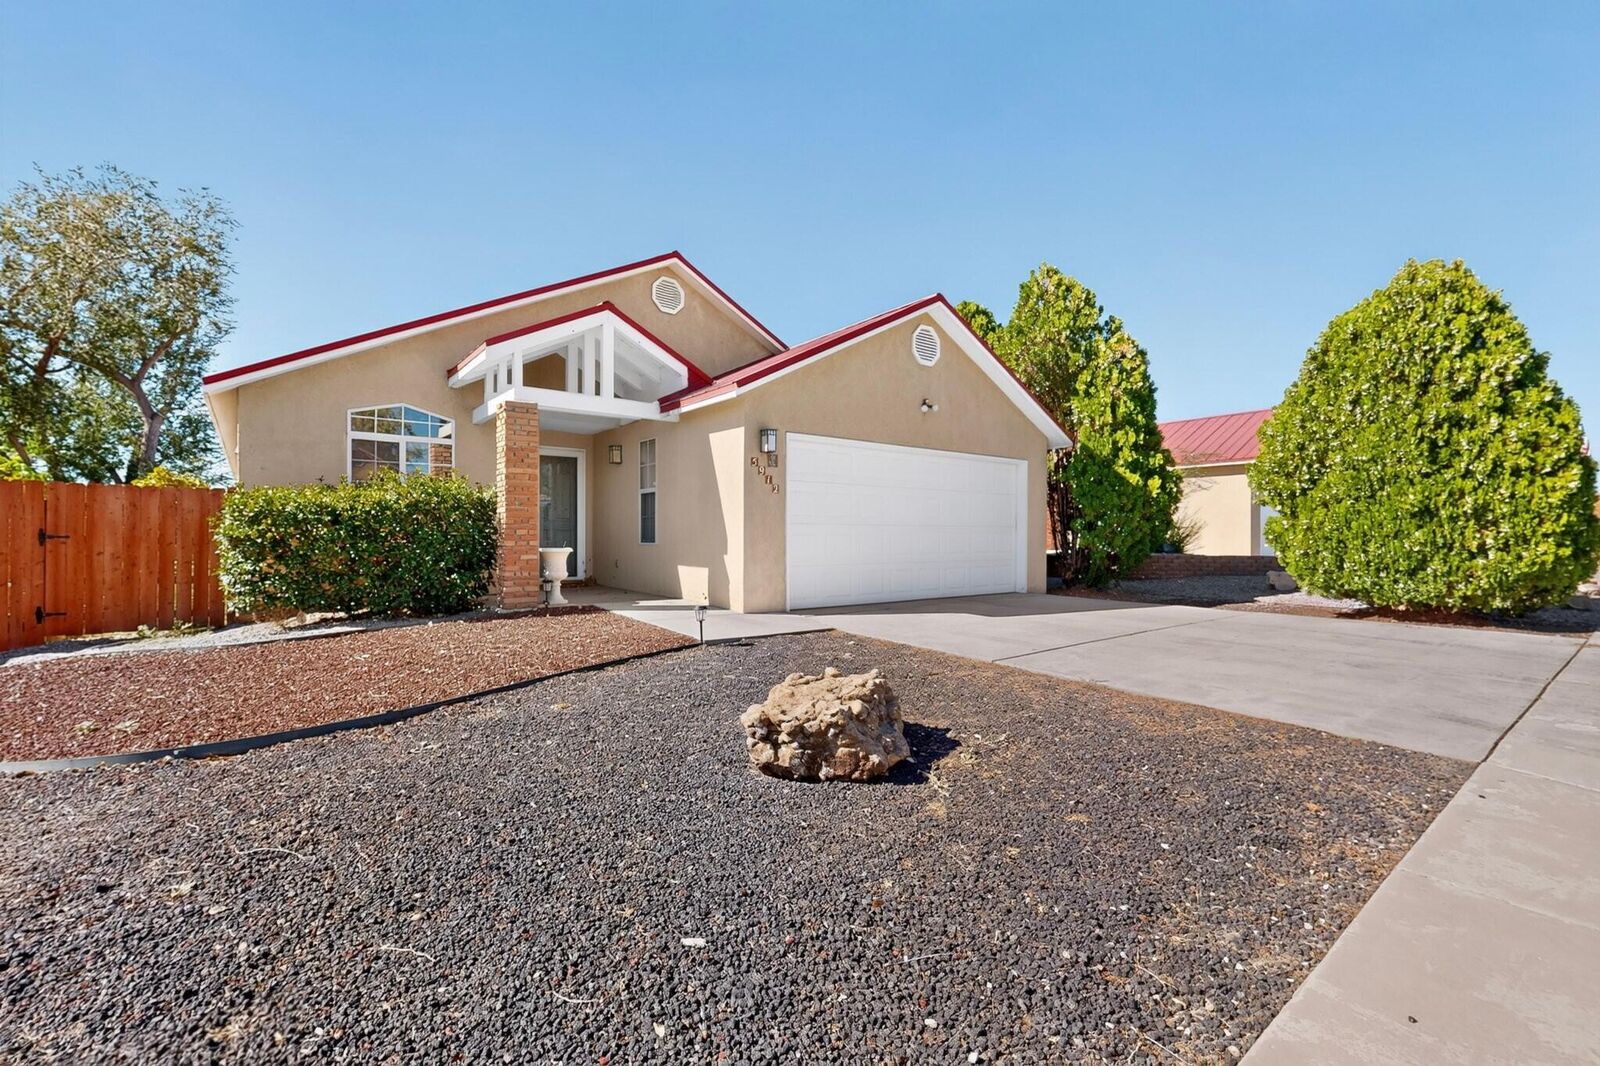
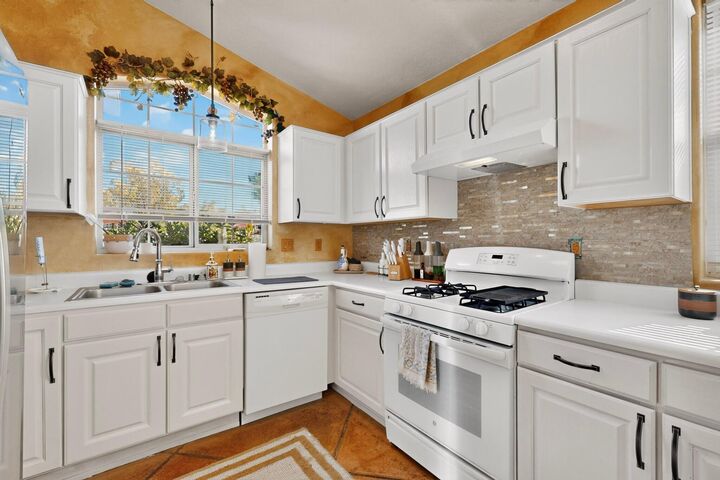
Impeccably maintained 3 bedroom, 2 full bathroom home features an inviting and spacious living area with plenty of natural light, vaulted ceiling and a fireplace. Light and bright breakfast nook. Master bedroom has large walk in closet, jetted tub and both bathrooms have double sinks. New Refigerated Air HVAC system installed this year. Outside is a backyard oasis complete with a beautiful in ground heated pool and spacious patio ideal for gathering or unwinding after a long day. Conveniently located minutes from I-40, shopping and restaurants.
MLS #:
1110846
1110846
Taxes
$2,572
$2,572
Lot Size
6,621 SQFT
6,621 SQFT
Type
Single-Family Home
Single-Family Home
Year Built
1997
1997
Style
Pueblo
Pueblo
County
Bernalillo County
Bernalillo County
Community
Tompiro Subdivision
Tompiro Subdivision
Listed By
Mike Griffin, Century 21 Camco Realty
Source
Albuquerque
Last checked Sep 12 2026 at 4:56 PM MDT
Albuquerque
Last checked Sep 12 2026 at 4:56 PM MDT
Bathroom Details
- Full Bathrooms: 2
Interior Features
- Dishwasher
- Refrigerator
- Bookcases
- Ceiling Fan(s)
- Separate Shower
- Walk-In Closet(s)
- Laundry: Washer Hookup
- Laundry: Electric Dryer Hookup
- Laundry: Gas Dryer Hookup
- Dual Sinks
- Range Hood
- Windows: Double Pane Windows
- Windows: Insulated Windows
- Free-Standing Gas Range
- Jetted Tub
- Cathedral Ceiling(s)
- Main Level Primary
Subdivision
- Tompiro Subdivision
Lot Information
- Landscaped
Property Features
- Fireplace: 1
- Fireplace: Gas Log
- Fireplace: Glass Doors
- Foundation: Slab
Heating and Cooling
- Central
- Forced Air
- Refrigerated
Pool Information
- Heated
- In Ground
Flooring
- Carpet
- Tile
Exterior Features
- Roof: Pitched
- Roof: Metal
Utility Information
- Utilities: Water Source: Public, Electricity Connected, Sewer Connected, Water Connected, Natural Gas Connected
- Sewer: Public Sewer
School Information
- Elementary School: S R Marmon (Y)
- Middle School: Jimmy Carter
- High School: West Mesa
Parking
- Attached
- Garage
Stories
- 1
Living Area
- 1,669 sqft
Location
Estimated Monthly Mortgage Payment
*Based on Fixed Interest Rate withe a 30 year term, principal and interest only
Listing price
Down payment
%
Interest rate
%Mortgage calculator estimates are provided by C21 Camco Realty and are intended for information use only. Your payments may be higher or lower and all loans are subject to credit approval.
Disclaimer: Copyright 2026 Southwest MLS. All rights reserved. This information is deemed reliable, but not guaranteed. The information being provided is for consumers’ personal, non-commercial use and may not be used for any purpose other than to identify prospective properties consumers may be interested in purchasing. Data last updated 9/12/26 09:56


