

Listing Courtesy of: Albuquerque / Listed By: Carlisle NM Team, Century 21 Camco Realty
6812 Napoleon Road NE Rio Rancho, NM 87144
Active
$399,499 (USD)
OPEN HOUSE TIMES
-
OPENSun, Oct 2511:00 am - 2:00 pm
Description
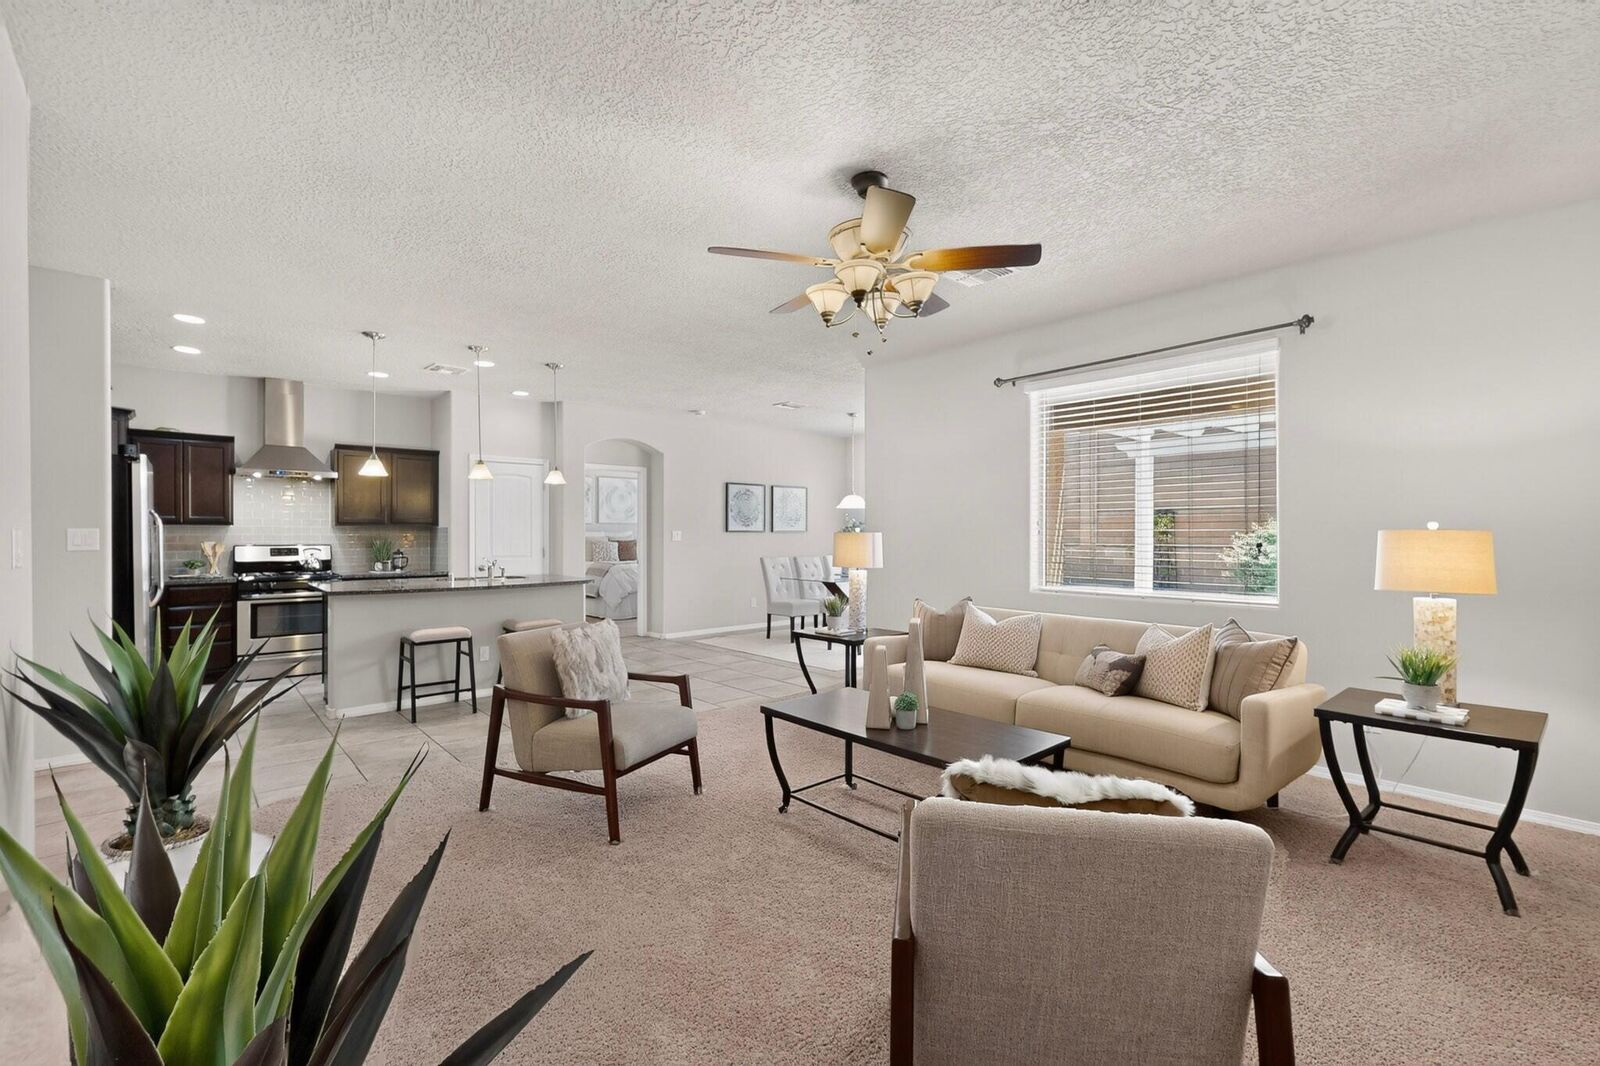
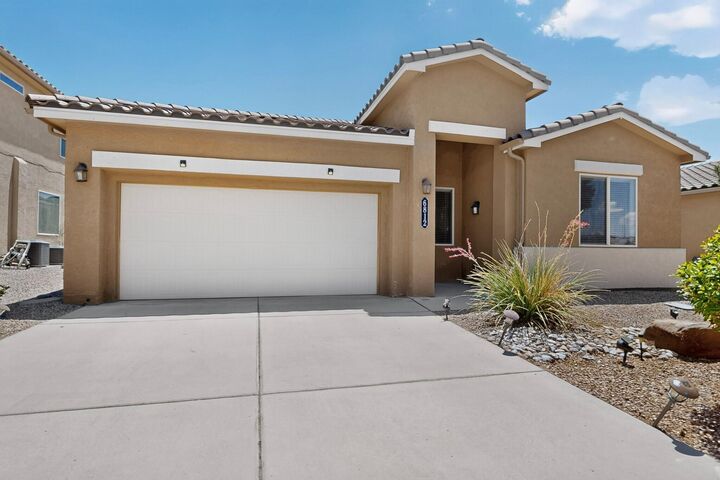
Call about amazing seller contribution! Stunningly bright & cheery one story home w/tile roof. Open floor plan offers 3 bedrooms 2 baths/ charming chef's kitchen complete w/ gas stove & newer vent and pantry. Granite counters and lovely cabinets w/ an island offer casual dining if desired plus a pleasant dining area with chandelier lighting. Warm and welcoming living room with plenty of space for everyone!!Large primary bedroom features ceiling fan Bath has dble sinks and a spacious closet that opens to laundry room. Great separation from other 2 bedrooms which share a full bath This home is radiant with sunlight, has lovely blinds, tile flooring, carpet, refrigerated air & is landscaped front & back. Welcoming covered patio to enjoy the outdoors. No backyard neighbors! Close to schools, shopping and restaurants. Come see! **Seller is motivated**
MLS #:
1107059
1107059
Taxes
$3,013
$3,013
Lot Size
5,663 SQFT
5,663 SQFT
Type
Single-Family Home
Single-Family Home
Year Built
2016
2016
Style
Ranch
Ranch
County
Sandoval County
Sandoval County
Community
Lomas Encantadas Unit 4B
Lomas Encantadas Unit 4B
Listed By
Carlisle NM Team, Century 21 Camco Realty
Source
Albuquerque
Last checked Oct 25 2026 at 1:03 PM MDT
Albuquerque
Last checked Oct 25 2026 at 1:03 PM MDT
Bathroom Details
- Full Bathroom: 1
- 3/4 Bathroom: 1
Interior Features
- Dishwasher
- Refrigerator
- Disposal
- Microwave
- Dryer
- Washer
- Pantry
- Ceiling Fan(s)
- Kitchen Island
- Living/Dining Room
- Separate Shower
- Cable Tv
- Walk-In Closet(s)
- Laundry: Electric Dryer Hookup
- High Ceilings
- Shower Only
- Dual Sinks
- Entrance Foyer
- Great Room
- Range Hood
- Windows: Double Pane Windows
- Windows: Insulated Windows
- Free-Standing Gas Range
- Family/Dining Room
- Water Closet(s)
- Self Cleaning Oven
- Main Level Primary
Subdivision
- Lomas Encantadas Unit 4B
Lot Information
- Landscaped
Property Features
- Fireplace: 0
- Foundation: Slab
Heating and Cooling
- Forced Air
- Refrigerated
Homeowners Association Information
- Dues: $39/Monthly
Flooring
- Carpet
- Tile
Exterior Features
- Roof: Tile
Utility Information
- Utilities: Water Source: Public, Electricity Connected, Phone Connected, Sewer Connected, Water Connected, Natural Gas Connected
- Sewer: Public Sewer
Parking
- Attached
- Garage
- Garage Door Opener
Stories
- 1
Living Area
- 1,771 sqft
Location
Estimated Monthly Mortgage Payment
*Based on Fixed Interest Rate withe a 30 year term, principal and interest only
Listing price
Down payment
%
Interest rate
%Mortgage calculator estimates are provided by C21 Camco Realty and are intended for information use only. Your payments may be higher or lower and all loans are subject to credit approval.
Disclaimer: Copyright 2026 Southwest MLS. All rights reserved. This information is deemed reliable, but not guaranteed. The information being provided is for consumers’ personal, non-commercial use and may not be used for any purpose other than to identify prospective properties consumers may be interested in purchasing. Data last updated 10/25/26 06:03


